Villa · Plazh, Durrës
Livedownstairs,buildtherestyourway
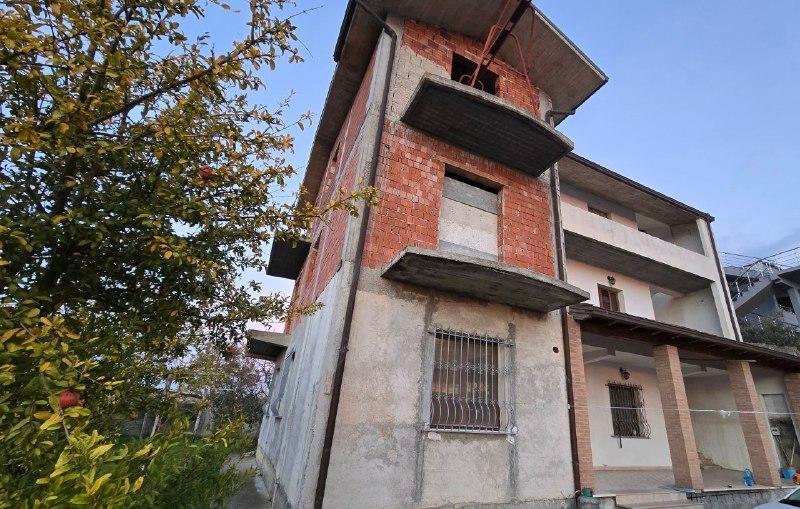
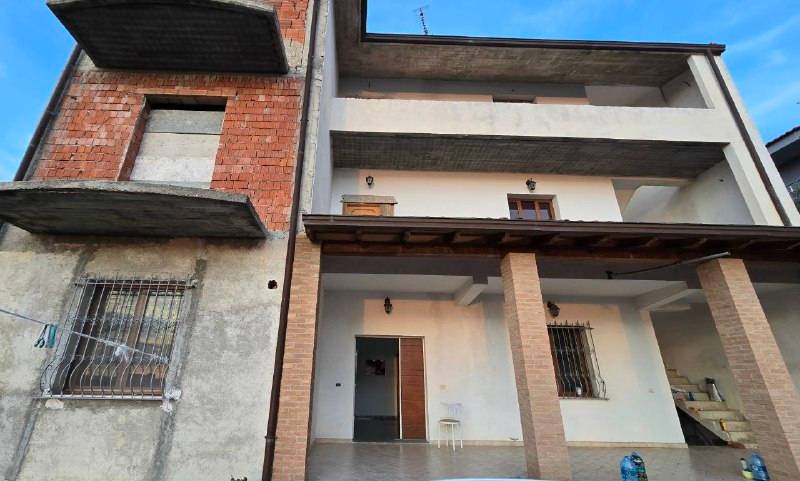
Three floors of 160 m² on an 850 m² plot, about 1 km from the beach. The ground floor is finished and furnished; the two above are a shell waiting for your plan.
- on three floors
- 480 m²
- on three floors
- plot
- 850 m²
- plot
- ready to live in
- 160 m²
- ready to live in
- to the sea
- ~1 km
- to the sea
The plan
Three floors, one of them ready
The frame, floor slabs and brick walls of the upper floors are built; windows, plaster and fittings are still to do.
Veranda and hall
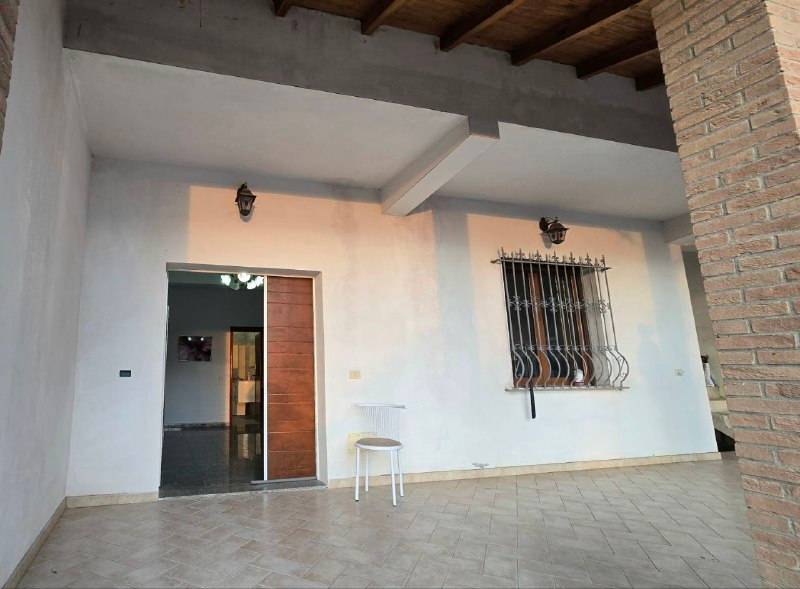
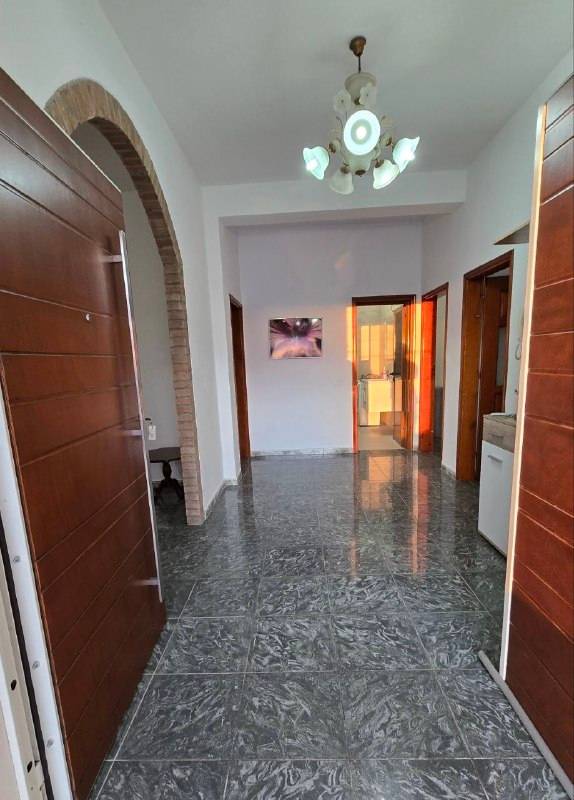
A covered veranda with brick columns and a timber ceiling leads into a hall with an arched doorway. Polished stone floors run through the ground floor.
Living room and kitchen
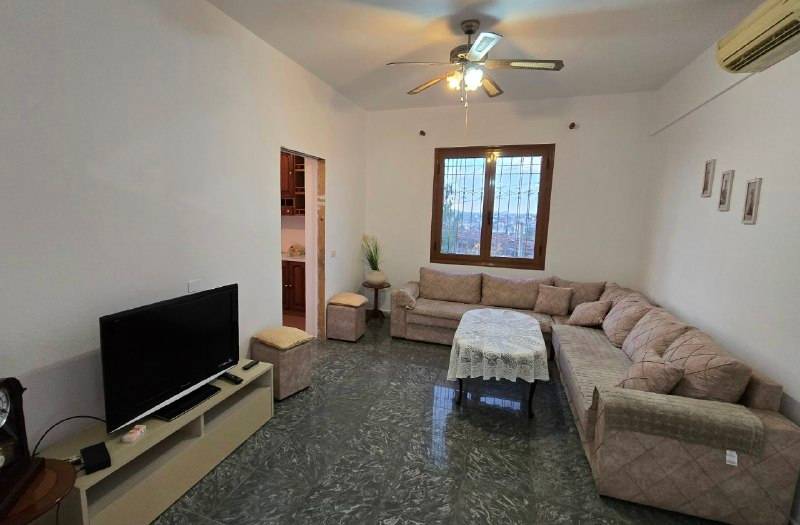
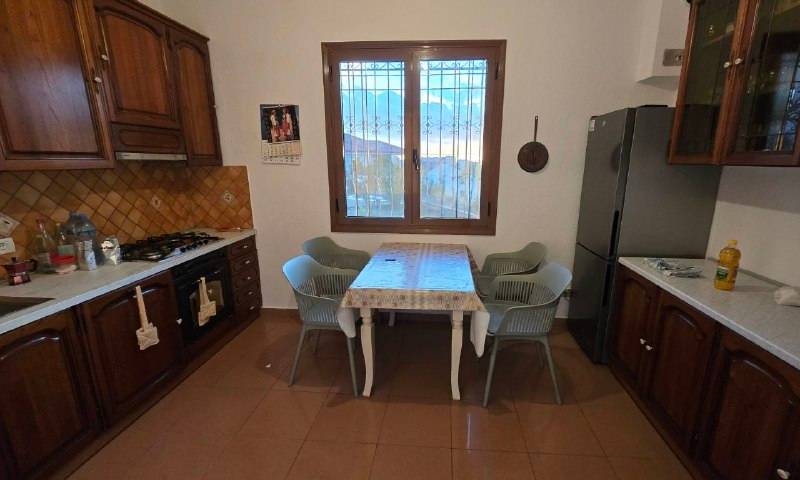
A living room with a corner sofa, a ceiling fan and air conditioning; a kitchen with wooden cabinets, a gas cooker and a dining table. It is sold furnished, with its appliances.
Bedrooms and bathroom
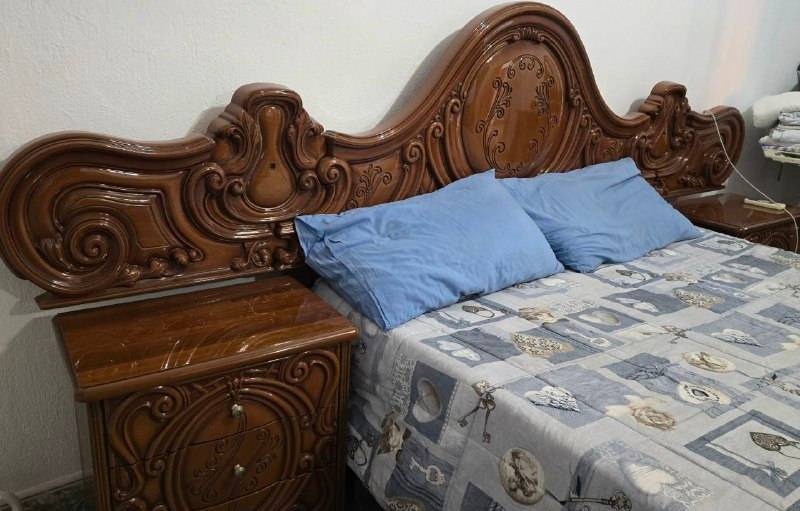
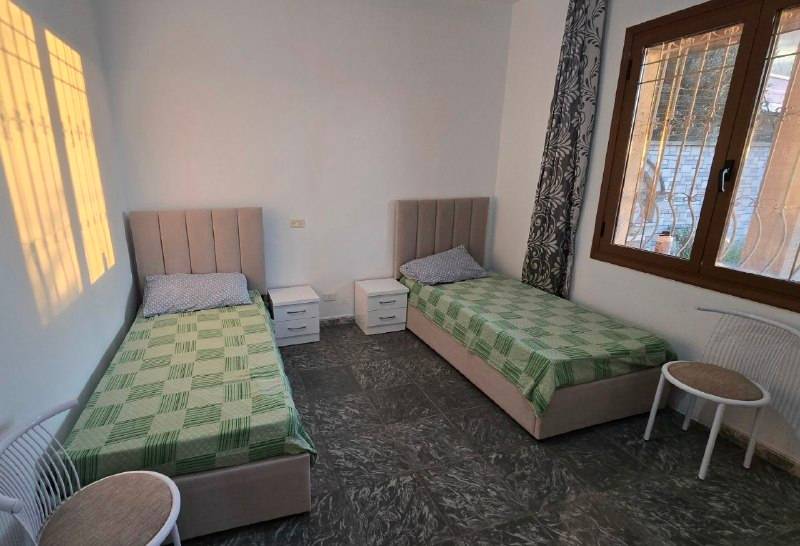
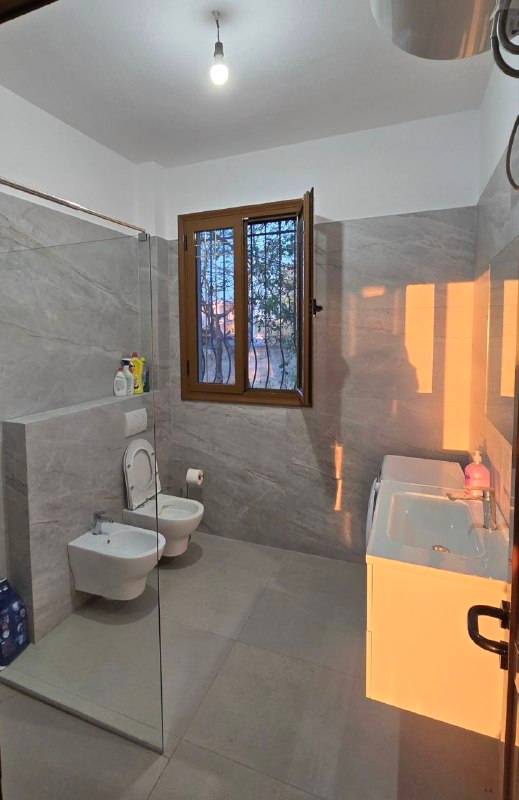
Three bedrooms: one with two single beds, two with double beds and classic wooden furniture. The renovated bathroom has a walk-in shower, a wall-hung WC and a bidet.
Two floors to finish
Upstairs the frame, slabs and brick walls are up. The 320 m² can become separate apartments, more rooms for the family or a guest house.
Three ways to finish it
A house for the whole family
A floor for each generation, with the ground floor to live in from the first day.
Apartments to let
Lay the upper floors out as separate flats and rent them out.
A guest house
Rooms for summer guests, about 1 km from the beach.
Every photo
Plazh
Plazh, Durrës
The beach district of Durrës, with the long sandy beach, the promenade, cafés and shops. This house stands in its quieter part of private houses.

Arrange a viewing
The agent in Durrës will answer your questions and show you the house.
Listed by: Grinchenko Real Estate
Full listing