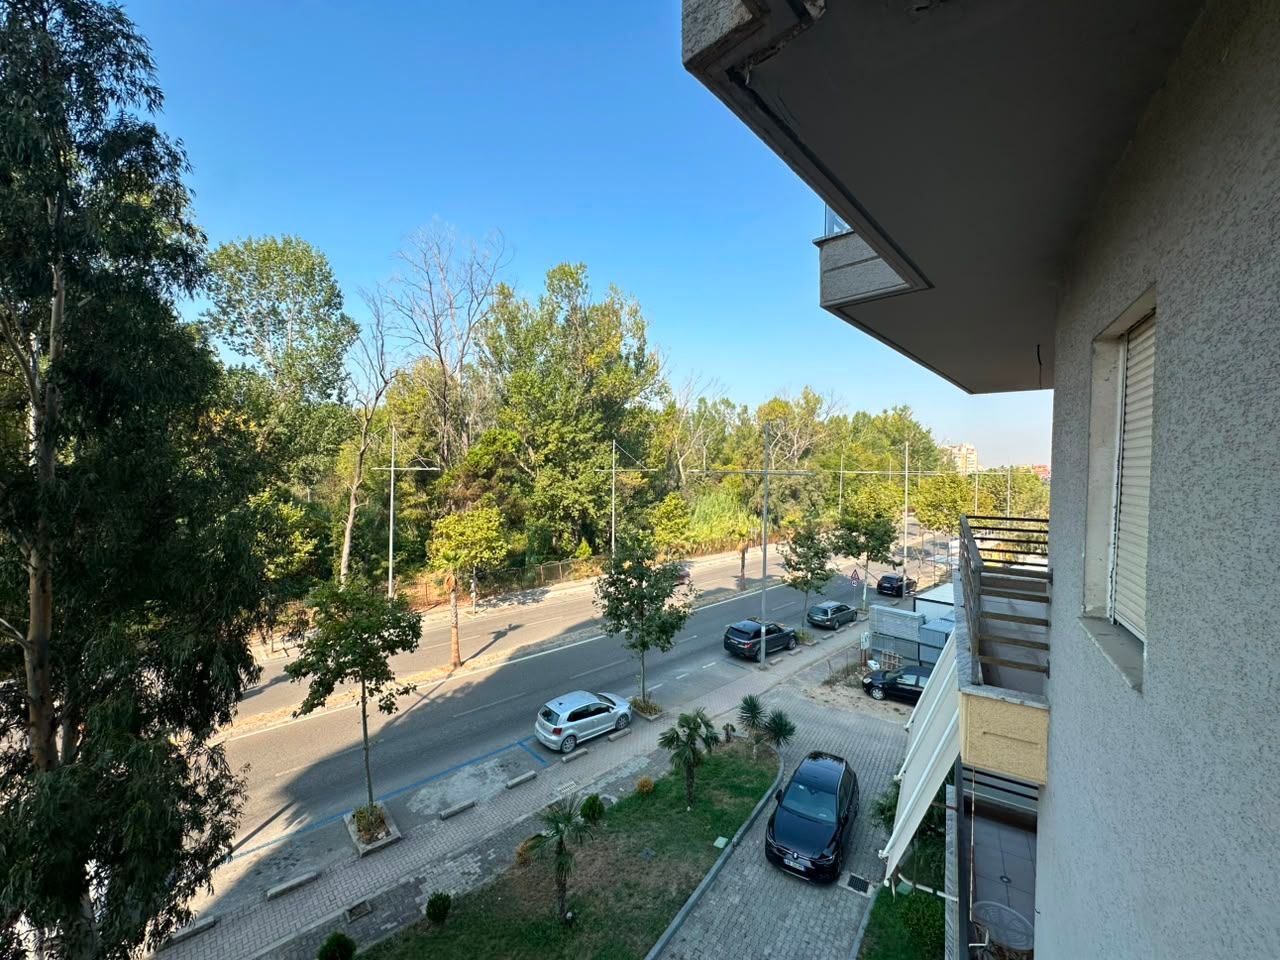
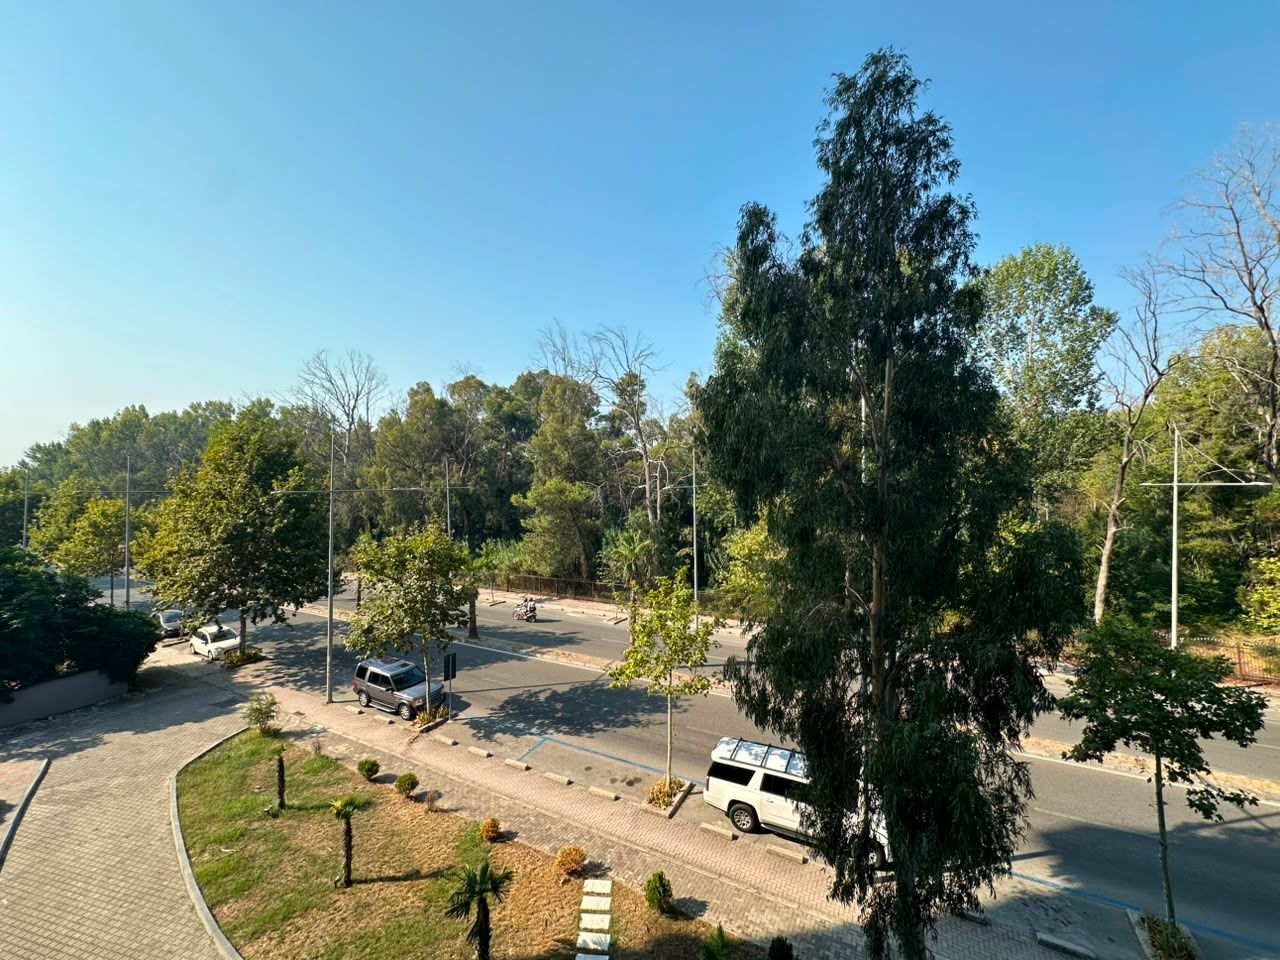
Five-storey villa of 824 m² with business floors and apartments, near Kazazi, Durrës
City Center, Durres
5 Rooms
3 Bedrooms
3 Bathrooms
824m²
Plot area: not specified
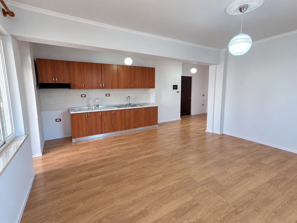
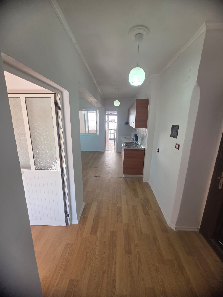
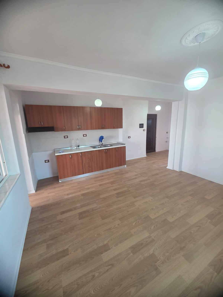
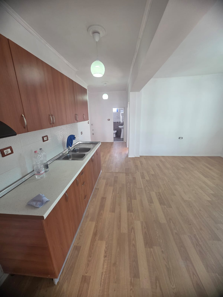
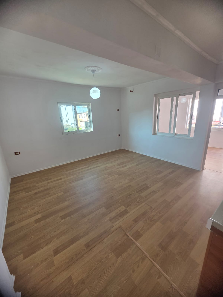
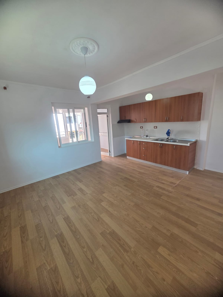
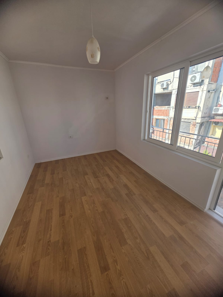
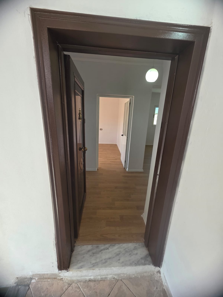
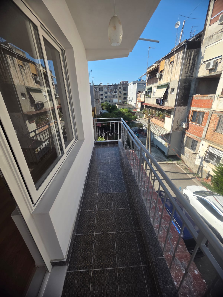
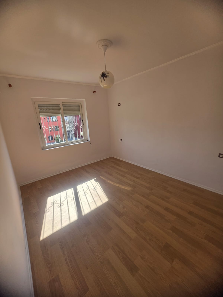
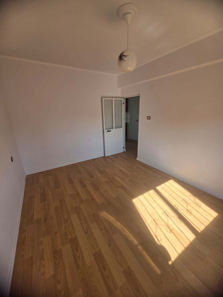
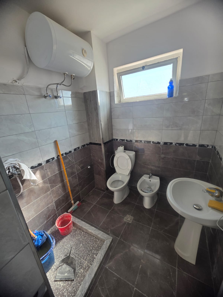
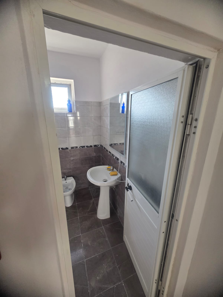
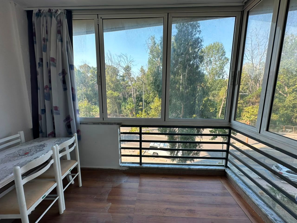
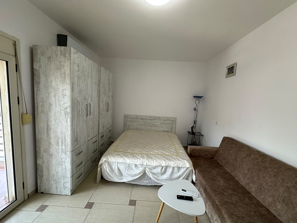
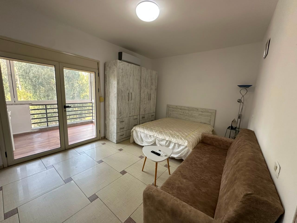
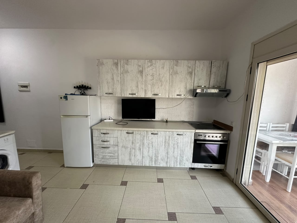
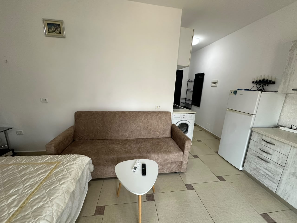
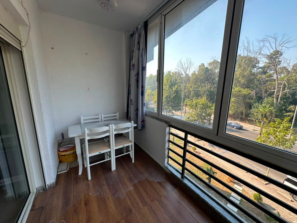
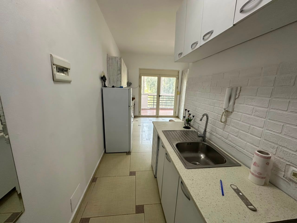
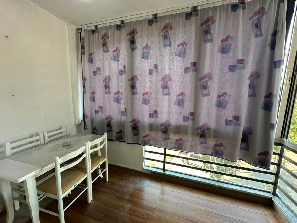
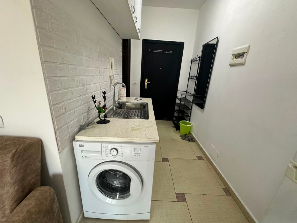
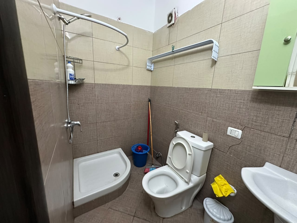
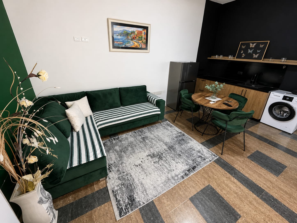
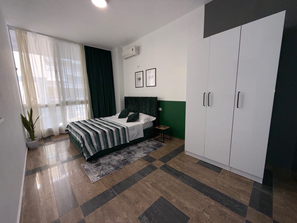
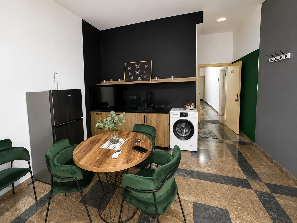
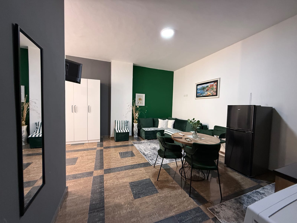
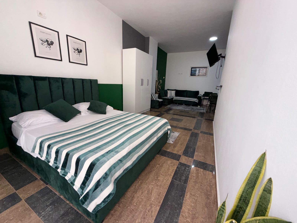
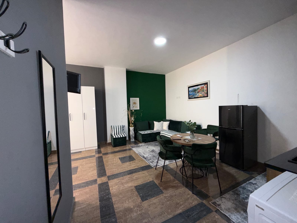
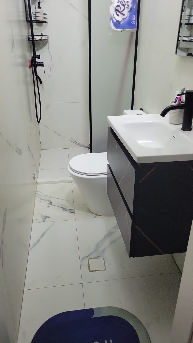
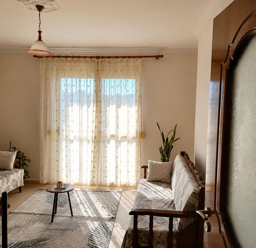
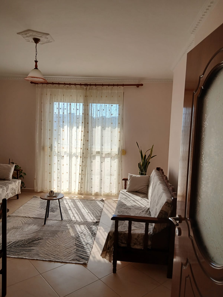
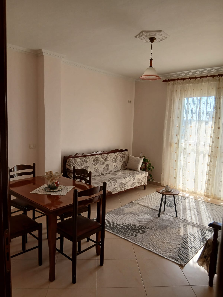
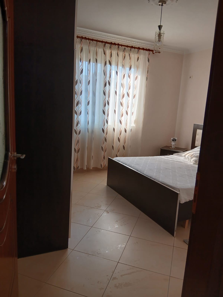
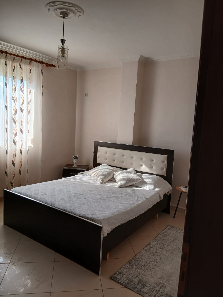
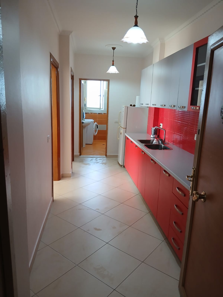
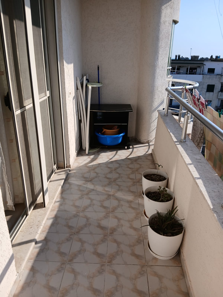
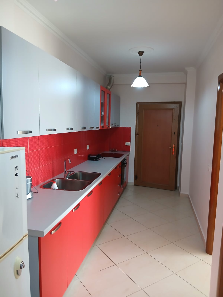
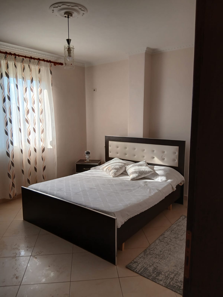
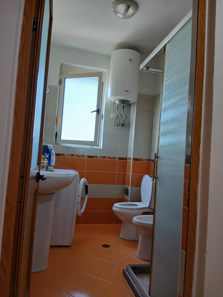
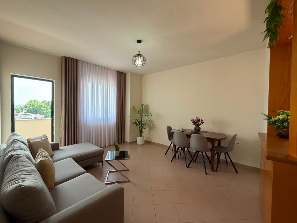
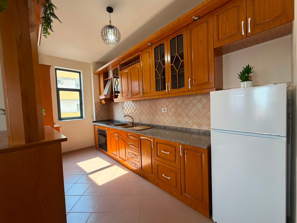
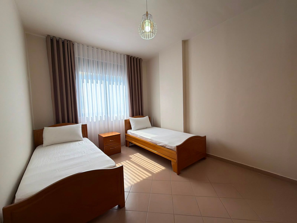
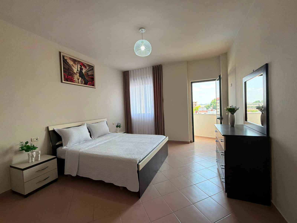
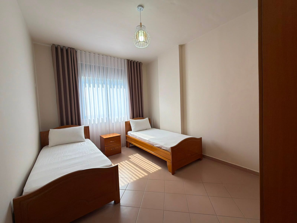
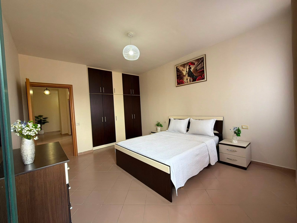
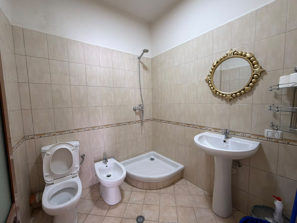
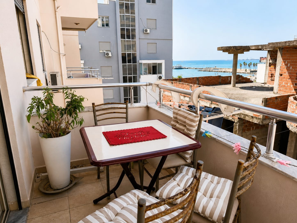
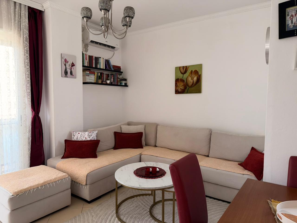
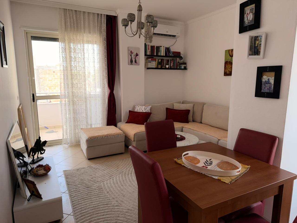
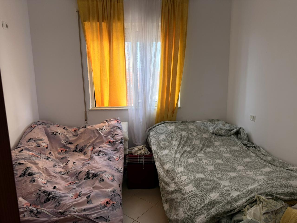
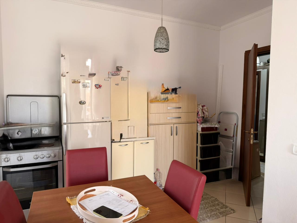
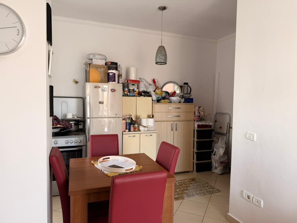
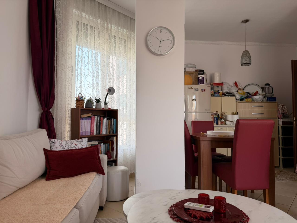
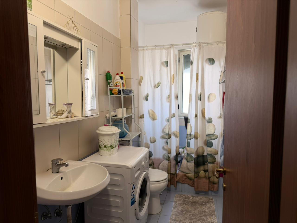
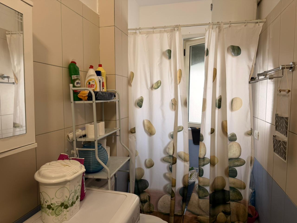
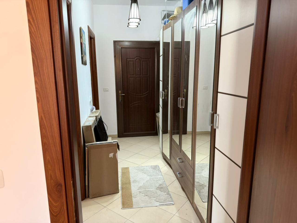
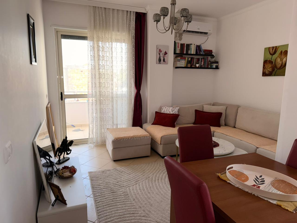
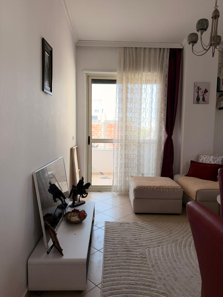
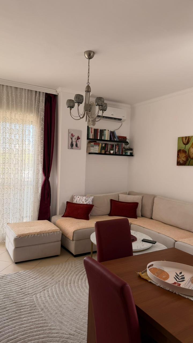
A five-storey villa in a well-regarded area near Kazazi in Durrës, with a regular ownership certificate and a total built area of 824.4 m². The building is organised floor by floor: Ground floor, 159.4 m²: a café-bar, a storeroom and a car wash — a working commercial level. First floor, 175 m²: a large hall suited to events, a gym, a showroom or offices. Second floor, 175 m²: a home with a living room and kitchen, two bedrooms and two bathrooms. Third floor, 140 m² plus a 35 m² veranda: a living room, a separate kitchen and a bathroom. Fourth floor, 140 m²: an attic. This is best understood as a mixed-use building rather than a villa in the usual sense. An owner can live upstairs and run or let the lower floors, and the income from a café, a car wash and a hall is what makes the price make sense. The attic and the third floor are also clear candidates for conversion into further apartments. Before buying, confirm that the commercial uses on the ground and first floors are covered by the building's permits and the certificate, and ask for the current turnover or rent of the operating businesses.
Market in this district
Estimate based on district-wide price ranges, not a valuation of this specific property.
Ask about this property
The assistant knows this listing and its area. Prices and availability are confirmed by an agent.

Similar Properties
€750,000
Sale