Four-storey Type B villa with private lift, Luminor Residence, near TEG, Tirana
Farkë / Lundër, Tirana
4 Rooms
3 Bedrooms
5 Bathrooms
360m²
Plot 323 m²
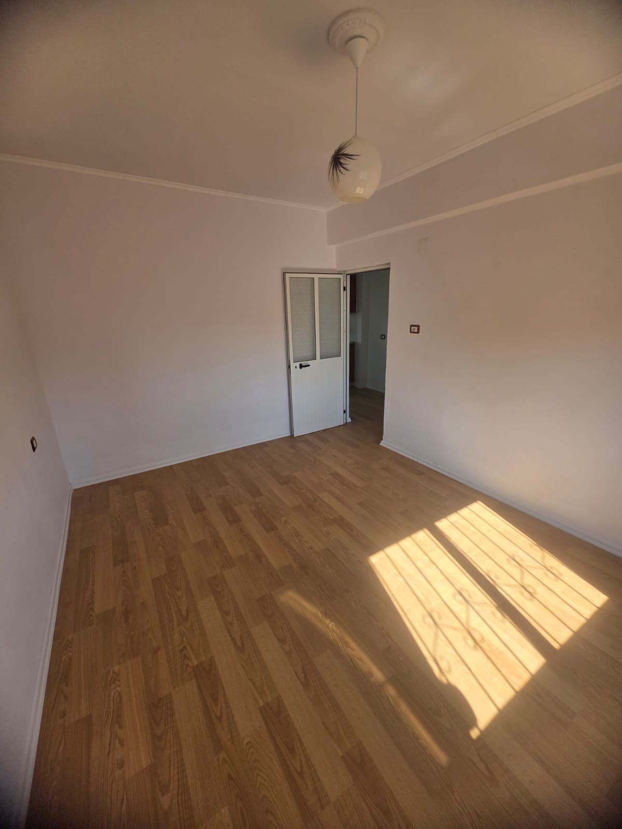
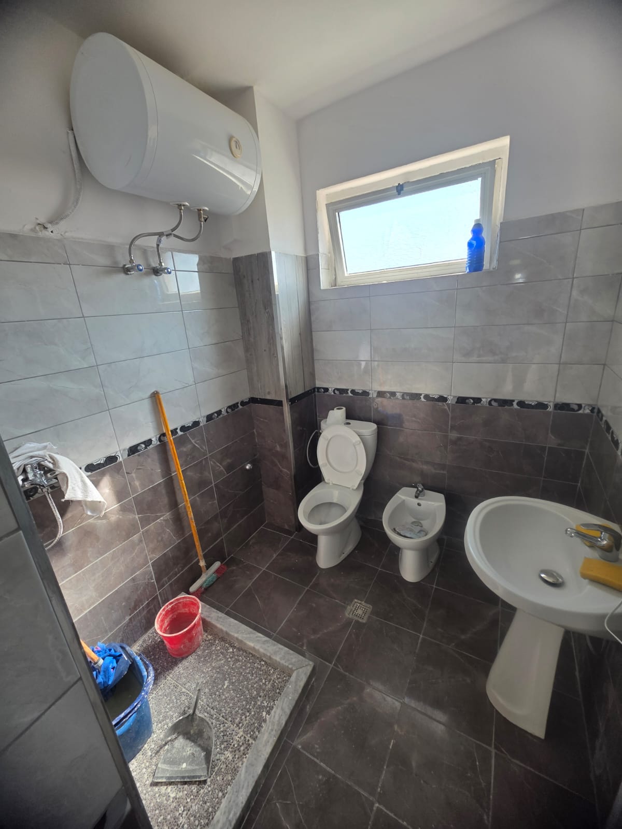
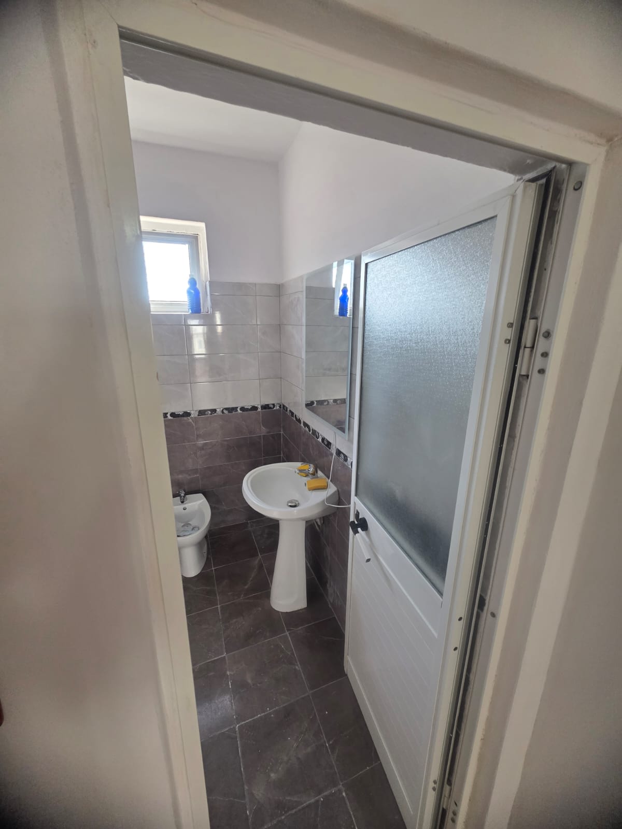
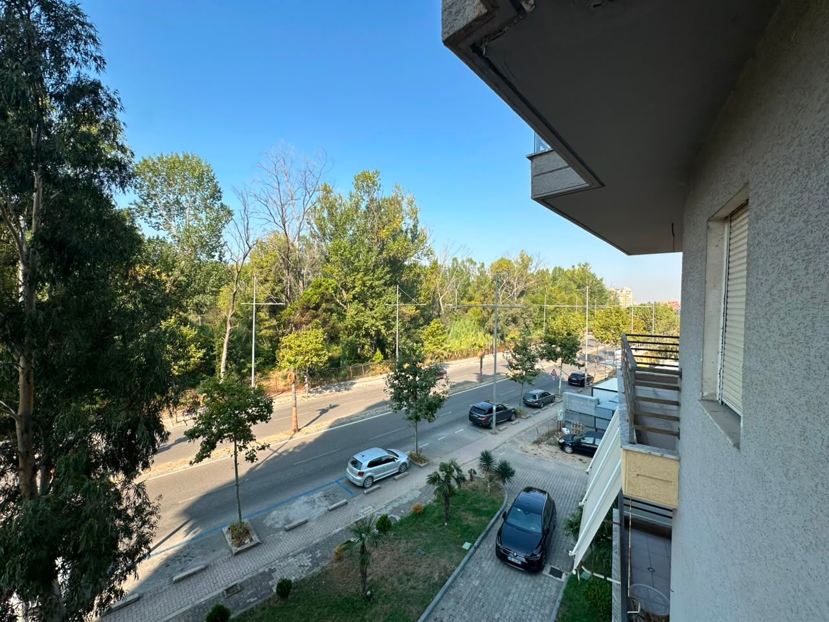
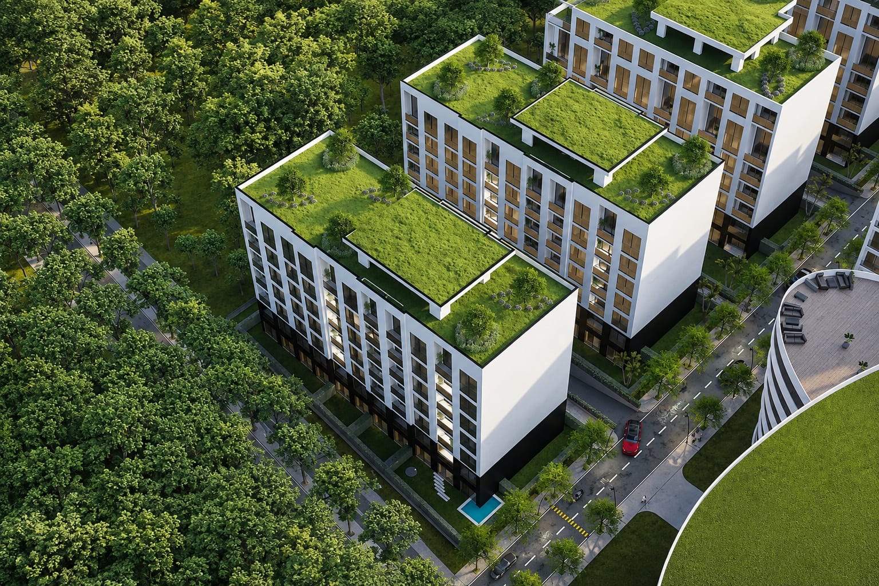
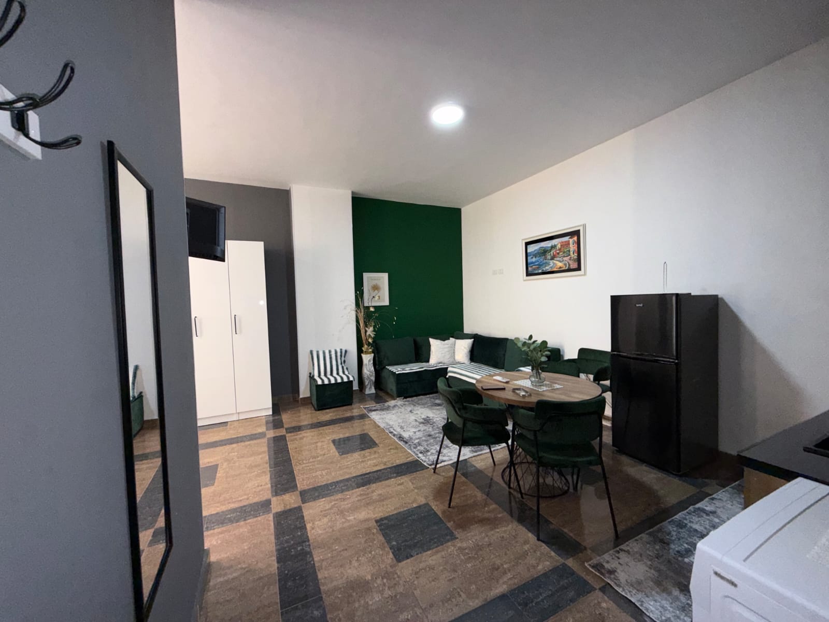
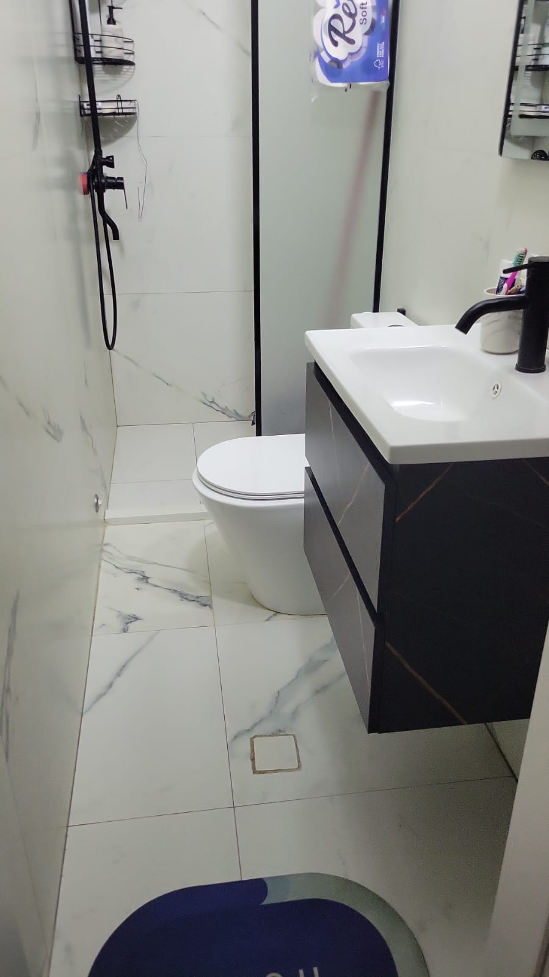
A completed villa in Luminor Residence, one of the most private and exclusive compounds in the TEG area of Tirana, 650 metres from Tirana East Gate. The residence has only nineteen villas — ten detached Type A and nine attached Type B — each with its own private garden. This is a Type B villa with a built area of 359.2 m² over four levels and two parking spaces. Level -1, 80 m²: a bathroom, laundry, a storeroom or cold room, a plant room, and a space for a gym or summer lounge, plus a separate area for an office or studio. Ground floor, 84 m²: a guest WC, hallway, living room and separate kitchen. First floor, 85 m²: two bedrooms, each with its own bathroom with a window. Second floor, 63 m² plus a 47.2 m² terrace: the master bedroom with a windowed bathroom, a dressing room, a balcony and a terrace with open views. The specification is the reason for the price: a ventilated façade, an internal Doppler lift serving every level, laminated Guardian Glass glazing against noise and heat, technical decking on the terraces, first-grade parquet and tiles, exposed "faccia vista" concrete on the lower level, Galaxy granite balustrades, silent HDPE drainage, Artis plumbing fittings, advanced waterproofing and insulation, and a central 100,000-litre water reserve fed by a well. That last item matters in Tirana, where water pressure on the edges of the city is unreliable in summer. The private lift turns a four-storey house into one that works for every generation. And with only nineteen homes behind the gate, the compound stays quiet in a way large developments near TEG do not.
Ask about this property
The assistant knows this listing and its area. Prices and availability are confirmed by an agent.

Similar Properties


€780,000
Sale